September 23, 2026
Creating a dedicated home space that seamlessly bridges indoor luxury with outdoor serenity represents a truly transformative residential enhancement. A well-conceived transition area offers a private sanctuary shielded from unpredictable weather conditions, troublesome insects, and harsh solar heat while preserving unobstructed views of surrounding lawns and gardens. Transforming an ordinary exterior porch, deck, or structural slab into a versatile living zone expands practical household capacity, providing an adaptable environment ideal for personal relaxation, entertaining social guests, or pursuing quiet creative hobbies. Thoughtful design and architectural foresight ensure this elevated addition remains continuously inviting across shifting seasonal cycles, capturing gentle breezes during warm summer afternoons and retaining comfortable warmth during crisp autumn evenings.
Designing an optimal multi-season room requires balancing aesthetic sophistication with practical operational functionality. Every architectural element contributes to overall comfort and usability, from structural framing choices and window panel configurations to flooring resilience and performance furniture selection. By carefully considering spatial flow, environmental management, and visual harmony with the primary residence, homeowners can craft an elevated retreat that serves diverse household activities. Integrating high-performance construction materials and flexible layout strategies guarantees long-term structural durability and continuous lifestyle enjoyment. Partnering with seasoned residential design specialists empowers homeowners to turn ambitious conceptual ideas into exquisitely crafted living environments that significantly enhance daily life while protecting long-term property equity.
Planning the Layout and Functional Zones
Establishing clear functional zones forms the absolute foundation of effective spatial design. Before selecting decorative accents, paint swatches, or lighting fixtures, homeowners must carefully evaluate how the space will support ongoing daily routines, family activities, and social gatherings. Dividing the floor plan into distinct functional areas—such as a quiet reading corner, an informal conversational lounge, or an inviting alfresco dining hub—ensures fluid physical movement, spatial balance, and maximum daily usability. Maintaining clear, unobstructed pathways between distinct furniture arrangements eliminates spatial clutter and prevents physical congestion when hosting larger groups.
Spatial dimensions heavily influence furniture scale, traffic flow, and arrangement possibilities. According to This Old House, if you’d like a table for outside dining, you need at least 10 feet of depth. Respecting appropriate physical spatial clearances guarantees that dining chairs slide out smoothly without impacting interior walls or delicate window screen mesh. Incorporating a thoughtfully planned enclosed patio into the overarching architectural blueprint enables family members to savor outdoor dining ambiances while protecting meals from unexpected rain showers or heavy wind gusts. Meticulous spatial zoning transforms compact or expansive room footprints into harmonious, highly functional sanctuaries customized to match unique household lifestyle requirements.
Selecting Durable Materials and Finishes
Choosing durable, resilient materials is paramount when designing a space continuously exposed to fluctuating ambient temperatures, direct solar radiation, and atmospheric humidity. Interior flooring options must withstand tracked moisture, airborne dust, and frequent foot traffic without expanding, warping, fading, or staining. Premium porcelain tile, high-density luxury vinyl planking, and properly sealed natural stone slates provide superior moisture protection, exceptional structural longevity, and effortless daily cleaning. Complementing hard surface flooring with weather-resistant area rugs constructed from synthetic fibers adds underfoot warmth, acoustic dampening, and rich tactile texture while visually defining individual functional zones.
Wall claddings, ceiling panels, and structural trim elements also demand rigorous material selection to preserve aesthetic charm and structural sound integrity over long periods. Moisture-resistant drywall, beadboard ceiling paneling, and rot-resistant cedar planks impart refined architectural character while enduring natural environmental shifts. Incorporating robust building materials within an enclosed patio structure prevents premature physical deterioration and dramatically reduces long-term maintenance demands. Selecting high-grade UV-blocking finishes, marine-quality paints, and stainless steel hardware ensures that interior surfaces retain vibrant color and structural soundness throughout changing seasonal cycles.
Maximizing Natural Light and Ventilation
Promoting abundant natural illumination and continuous airflow defines the very essence of a comfortable transition environment. Expansive glass wall assemblies, floor-to-ceiling operable windows, and strategically positioned roof skylights pull natural sunlight deep into the interior, creating an open, uplifting atmosphere that visually connects occupants with surrounding natural landscapes. Advanced high-efficiency glass coatings reflect intense solar heat during peak summer months while permitting beneficial natural light transmission during cooler autumn and spring periods.
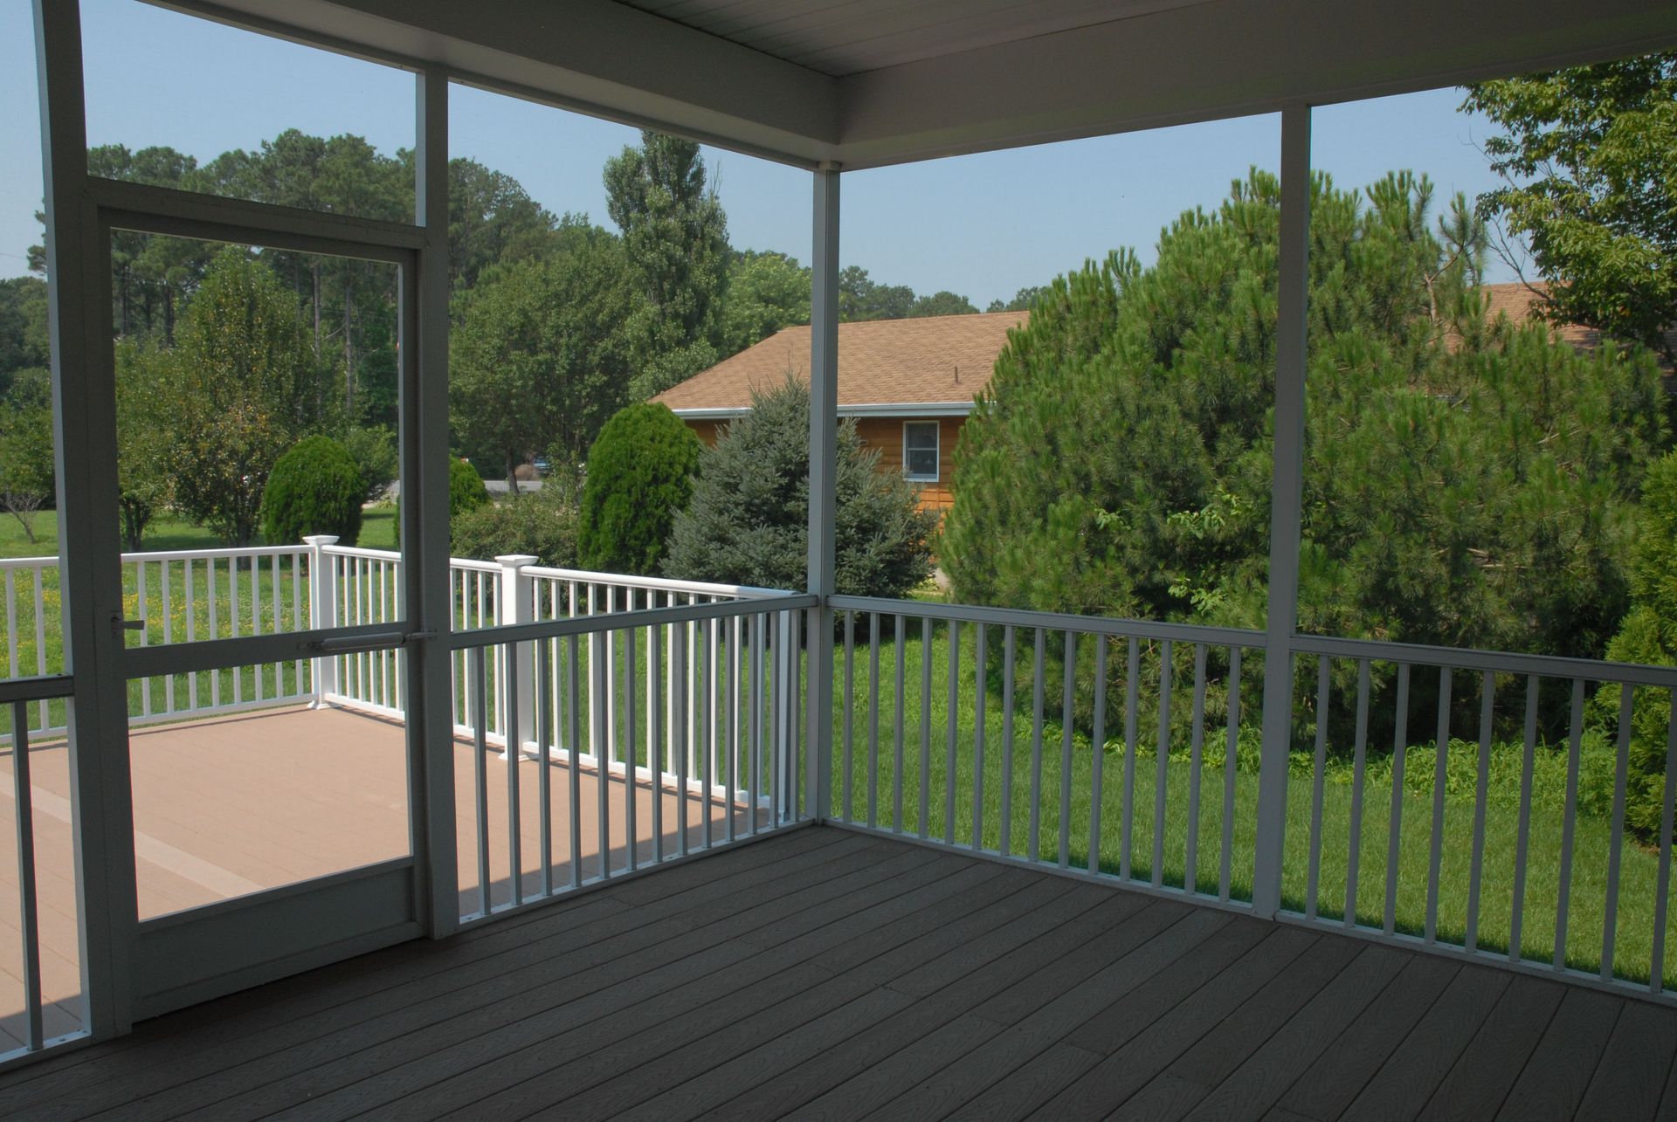
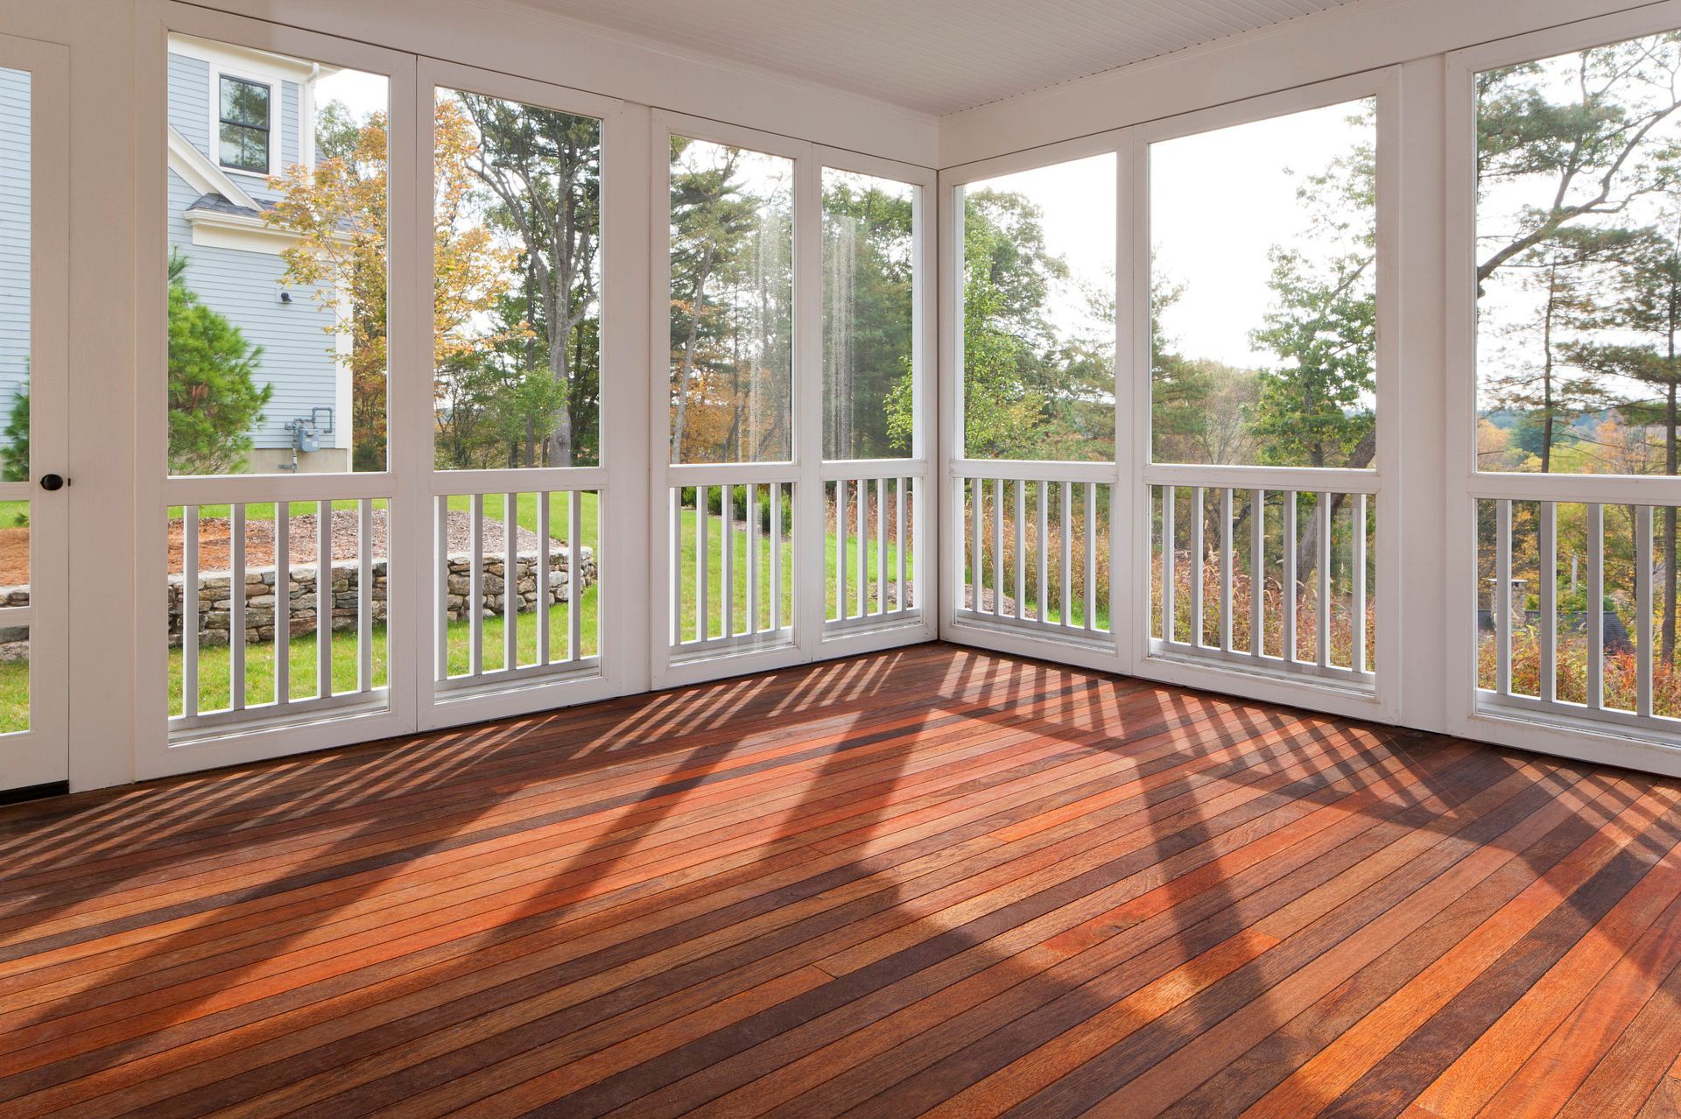
Controlling interior air movement allows occupants to easily adjust ambient temperature and indoor air freshness based on daily weather shifts. Installing flexible window systems—such as large sliding glass panels or interchangeable screen inserts—enables effortless switching between a fully sealed weather shelter and an open breeze corridor. Designing a spacious enclosed patio featuring full-height screen openings maximizes cross-ventilation, continuously purging stale air and keeping persistent pests out. Overhead ceiling fans further enhance air movement, generating gentle, cooling breezes that maintain optimal interior comfort during warm, humid afternoons.
Integrating Smart Heating and Cooling Options
Maintaining interior thermal comfort across shifting seasons requires efficient heating and cooling strategies tailored to non-insulated or semi-insulated residential environments. Because these versatile spaces frequently operate independently from central heating and cooling systems, integrating supplemental heat sources extends operational usability into chilly autumn evenings and crisp spring mornings. Radiant electric floor warming systems, wall-mounted infrared heating panels, and ventless gas fireplaces offer localized, energy-efficient warmth without consuming valuable floor real estate or cluttering interior wall space.
Managing solar heat gain during intense summer months is equally vital for preserving comfortable living conditions. High-performance motorized solar shades, insulated window drapes, and exterior architectural awnings intercept harsh direct sunlight before thermal energy penetrates interior glass panels. Installing a well-engineered glass enclosure outfitted with heat-reflective coatings or adjustable privacy blinds substantially reduces internal heat buildup while preserving clear, panoramic views of surrounding outdoor greenery. Combining effective solar shading mechanisms with supplemental heating options guarantees that the room remains welcoming, cozy, and highly usable regardless of outside temperature swings.
Furnishing for Year-Round Style and Versatility
Furnishing a multi-season retreat requires choosing interior pieces that balance residential elegance with exterior-grade durability. Seating options, coffee tables, and storage cabinetry must endure continuous sunlight exposure and subtle ambient moisture variations without losing structural integrity or visual appeal. High-performance upholstery fabrics woven from solution-dyed acrylic yarns offer superior stain resistance, water repellency, and color stability, ensuring plush sofas and cushioned armchairs remain vibrant despite heavy daily use and sun exposure.
Flexible, multi-functional furniture arrangements allow spatial layouts to evolve alongside changing entertainment demands and seasonal activities. Modular sectional seating, lightweight woven armchairs, and storage ottomans provide versatile seating configurations easily adapted for quiet family evenings or lively weekend gatherings. Incorporating an enclosed patio living zone styled with weather-resistant teak, powder-coated aluminum, or high-density resin wicker harmoniously blends indoor luxury with outdoor relaxation. Layering soft throw blankets, plush accent pillows, and ambient lighting fixtures creates a warm, inviting environment that encourages continuous enjoyment throughout the year.
Designing a versatile multi-season space fundamentally transforms how homeowners interact with their living environments, delivering a flawless blend of architectural shelter, natural illumination, and outdoor connection. Through meticulous spatial layout planning, resilient material selection, effective ventilation design, and adaptable furnishing strategies, this sophisticated home addition becomes a primary hub for daily relaxation, family recreation, and memorable social hosting. Balancing structural weather defense with refined interior aesthetics ensures lasting comfort, ongoing functionality, and significant property value appreciation.
At Moderncraft Home Improvement, we specialize in constructing bespoke residential additions customized to match your distinct aesthetic preferences and property requirements. Our dedicated team of design experts and master builders oversees every phase of construction, delivering exceptional craftsmanship and an effortless remodeling experience. Contact our professional team today to discover how a beautifully designed enclosed patio addition can elevate your everyday home life.